

About MEP DC
Engineering precision, modelled before it's built.
MEP DC was founded on a simple premise: mechanical, electrical and plumbing design should be resolved digitally, in detail, before it ever reaches a construction site.
Our approach
Coordinate first, install once.
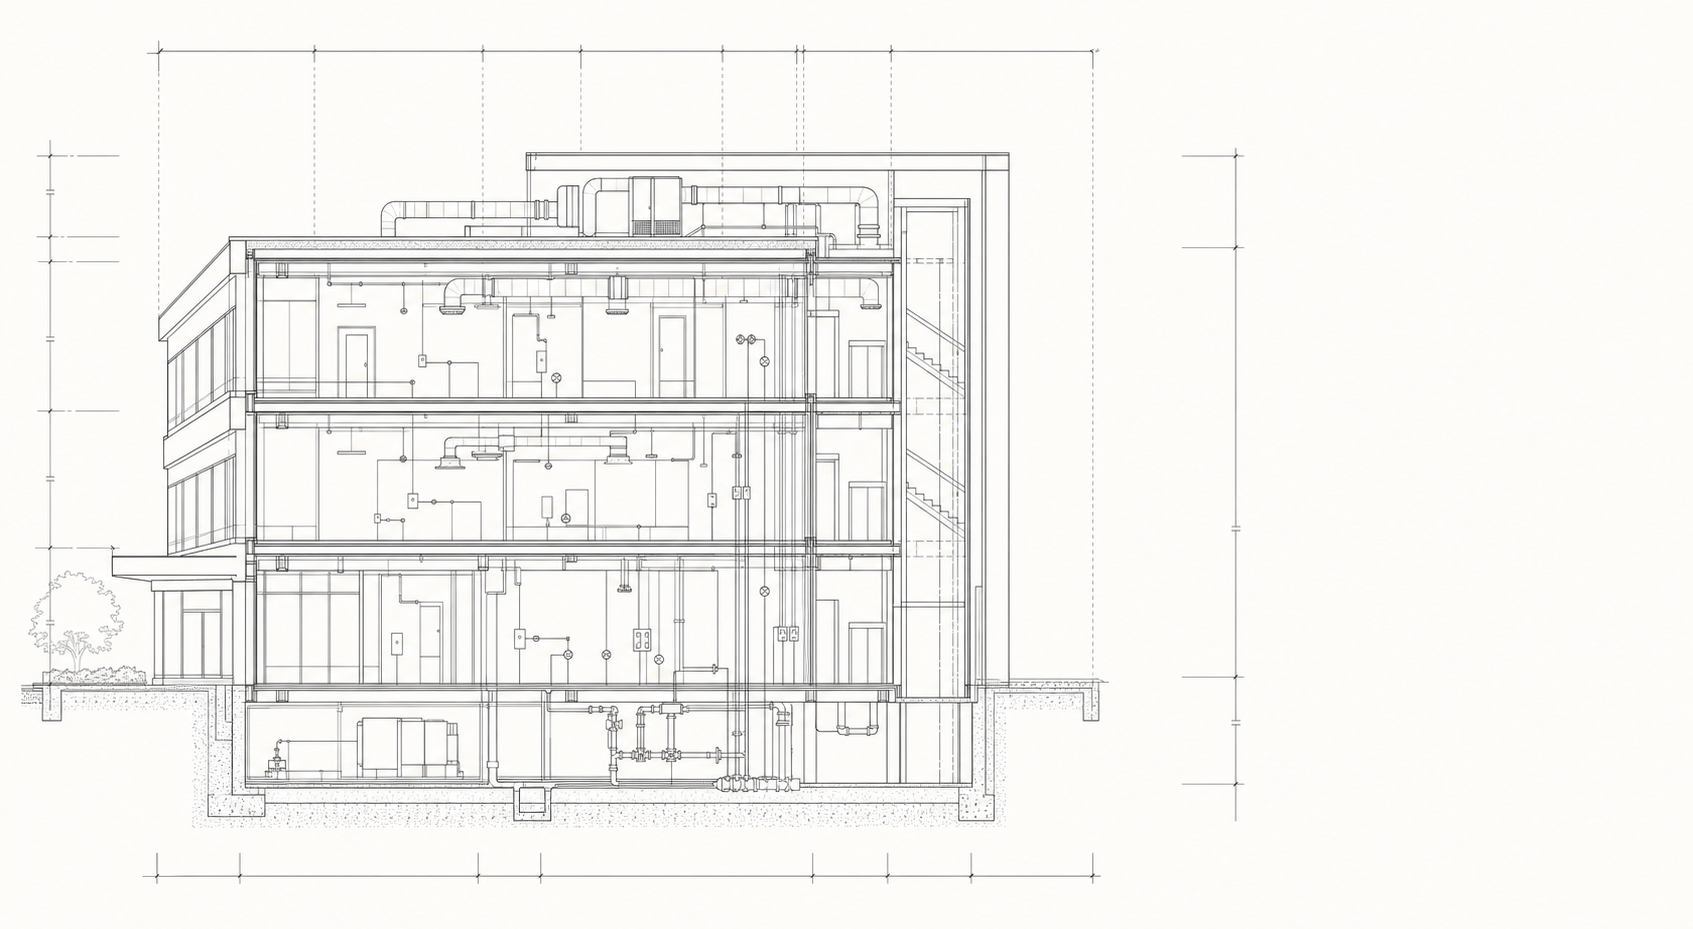
Most delays and cost overruns in building services trace back to clashes discovered too late — a duct that meets a beam, a pipe that meets a cable tray. We work the other way round, resolving every system inside a single federated model before drawings are issued for construction.
That discipline runs through every service we offer, whether we're engineering one system or coordinating all three alongside the wider design team.
What we value
Three principles behind every drawing.
Precision
Every line in a drawing represents a real decision — sized, checked and coordinated, not assumed.
Coordination
Disciplines are designed together from day one, not stitched together at the end of a programme.
Clarity
Clients and contractors get drawings and models they can actually build from — no guesswork on site.
Team
18 years of BIM coordination, one point of contact.

Erjon has spent over 18 years in the building services industry as a Revit MEP coordinator and BIM lead, working inside more than twenty consultancies and contractors — from Capita Symonds and Buro Happold early in his career to NDY, BIM3, CAD Scope, Red Engineering, Ridge & Partners and, currently, HDR — helping each of them take projects through RIBA Stages 2 to 5 to a fully coordinated, clash-free BIM completion.
His process is built around BS 19650: a Task Information Delivery Plan (TIDP) for every project, a shared Common Data Environment (CDE) for all parties, federated Revit MEP models split into worksets, and a weekly clash-detection cycle that resolves conflicts on screen rather than on site. That discipline has carried him from hospitals and schools through landmark London developments to a present-day specialism in high-resilience data centre coordination.
Career
Two decades, mapped in eras.
A career built discipline by discipline, project by project — from foundational hospital and school work to a present-day data centre specialism.
Data centre BIM coordination
Electrical-led BIM coordination on live, high-resilience data centre developments, working within federated Revit MEP models to a live BS 19650 process.
Corporate & mixed-use coordination
Stage 2–5 coordination across major office headquarters, corporate campuses, education facilities and sports venues, leading BIM delivery from concept through to construction.
European data centre campuses
Several years of sustained Revit coordination on data centre campuses across mainland Europe and the UK & Ireland, building deep expertise in high-density, safety-critical MEP design.
Heritage, transport & retail infrastructure
Coordination on landmark heritage redevelopments, live transport infrastructure refurbishments, major retail destinations and further data centre campuses.
Cross-border cultural & aviation projects
Cross-border MEP coordination on cultural institutions and aviation infrastructure, collaborating with design teams across several countries.
Mechanical BIM training
Mechanical BIM technician across roughly 70 projects, including healthcare estates, schools and public buildings — where the Revit MEP grounding for everything since began.
Portfolio
Past projects gallery.
A selection from a 70+ project portfolio spanning data centres, commercial landmarks, healthcare and public infrastructure. New case studies are added as projects complete.
Commercial · Workplace
Google HQ — KGX1 “The Landscraper”
Revit co-ordination on one of London’s largest single office buildings, King’s Cross — Stage 5 family, parameter and schedule production.
Data Centre
European data centre campuses
Federated MEP models and clash resolution across data centres in Switzerland, the UK, Ireland and the Netherlands, working to BS 19650 and TIDP.
Culture & Heritage
Battersea Power Station
MEP model coordination supporting the redevelopment of one of London’s most recognisable heritage landmarks.
Infrastructure
Heathrow Tunnel Refurbishment
Main and cargo tunnel refurbishment coordination for a live, operational international airport — zero tolerance for clashes on site.
Retail
Westfield Shopping Centre
Coordinated MEP modelling for one of the UK’s largest retail and leisure destinations.
Corporate
Goldman Sachs & Royal Mail Group
Full Stage 2–5 MEP coordination for corporate office fit-outs, alongside Aston University and Stoke City FC facilities.
Healthcare
NHS hospitals & healthcare estates
Mechanical BIM coordination across NHS projects including The Shrewsbury and Telford Hospital Trust, Homerton University Hospital and Royal Free Hospital.
Culture & International
Orientalist Museum, Al Shaqab & Queen Alia Airport
Cross-border MEP coordination on cultural and aviation projects delivered with international design teams.
More projects added regularly
This gallery is a working selection from a 70+ project portfolio. Get in touch to see additional case studies or discuss a project like yours.
Ask about a projectClient feedback
What it’s like to work with MEP DC.
This section is just getting started — if you’ve worked with Erjon, add your experience below.
Client feedback will appear here. Be the first to share your experience working with MEP DC.
Worked with Erjon on a project? A short note on turnaround, coordination or communication goes a long way.
Reserved for the next client story — submit feedback using the form alongside this section.
Share your experience
If you’ve worked with Erjon on a project, a short note on the collaboration helps future clients understand what to expect. Submissions open a pre-filled email — nothing is published automatically.