Services

MEP DC models and coordinates one discipline or all of them together. Every model is built with an engineer’s understanding of how the systems work: sizes, falls, access and maintenance, not just where the lines go.

01

Mechanical

Heating, ventilation and air conditioning: ductwork and pipework modelled at the right sizes, with plant rooms and risers laid out so they can be installed and maintained. Our founder started out as a junior mechanical engineer, so the models are built by someone who understands how these systems are designed.

  • Ductwork & pipework modelling
  • Plant rooms, risers & AHU connections
  • Ventilation & smoke extract layouts
  • Dampers, valves & maintenance access
02

Electrical

From the incoming supply down to final circuits: LV distribution, containment and cable tray, lighting, fire alarm and data, modelled and coordinated with the other services. A lot of our recent work has been electrical.

  • LV distribution & containment routes
  • Cable tray modelling & cable fill
  • Lighting & small power layouts
  • Fire alarm, data & security layouts
03

Plumbing

Hot and cold water, soil and waste, and rainwater, modelled to the right falls, with access left for valves and rodding points so the systems can be maintained.

  • Hot & cold water pipework
  • Above & below-ground drainage, modelled to falls
  • Rainwater systems
  • Valve, access & rodding point coordination
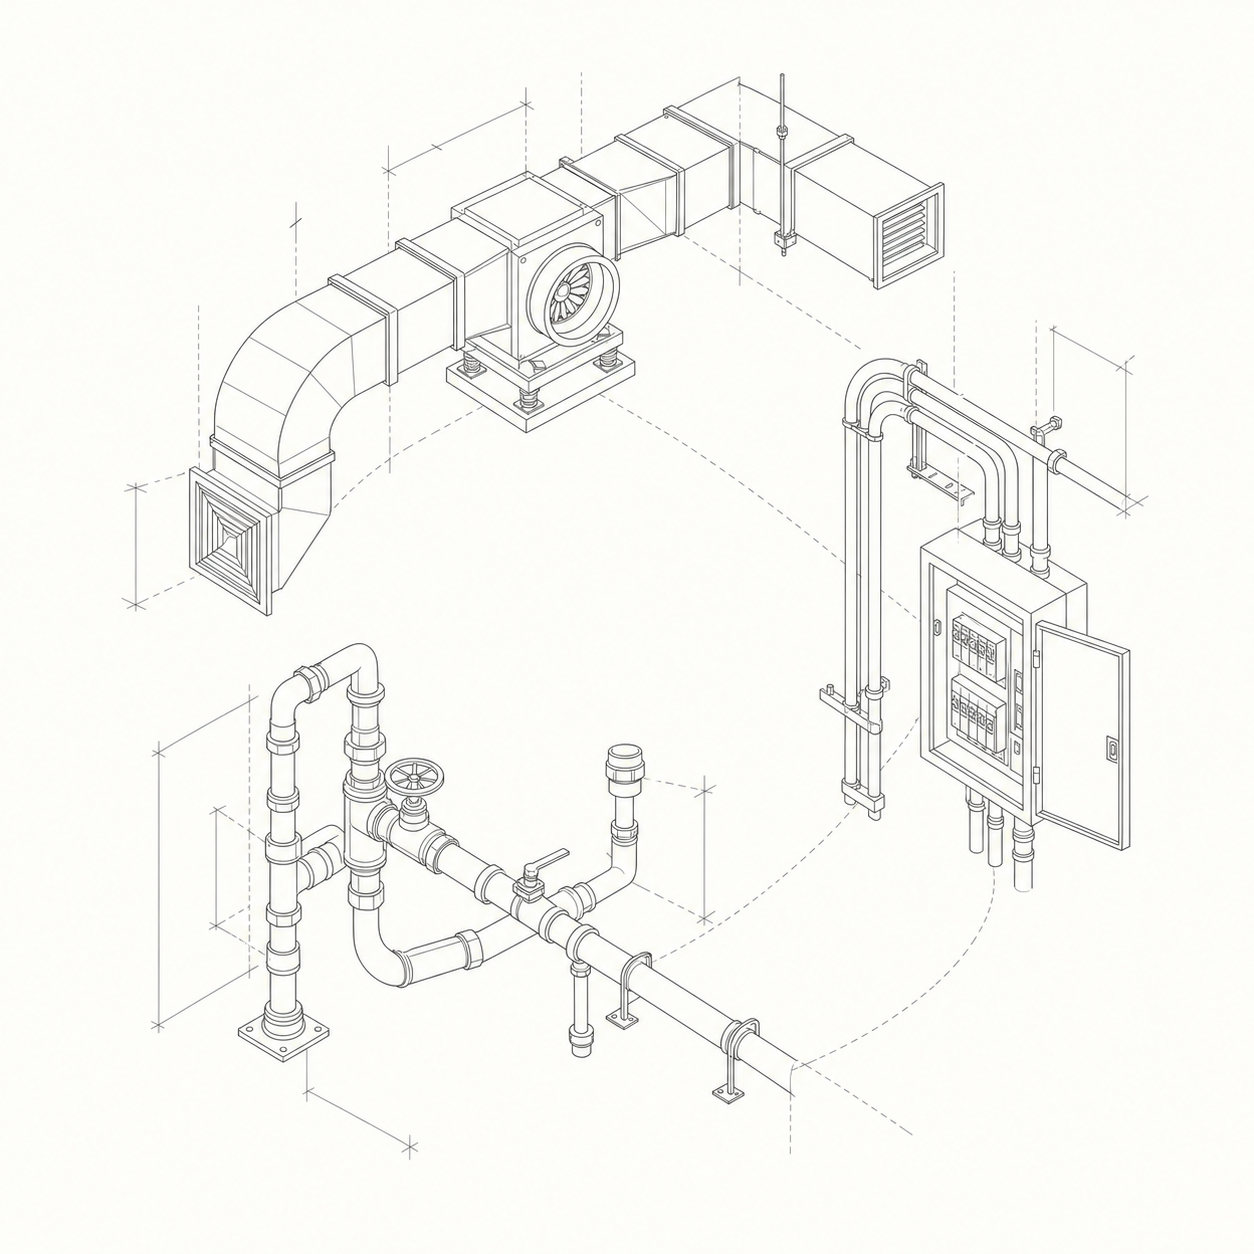
Isometric line-art diagram of coordinated ductwork, electrical and plumbing systems
04

Digital Creation

The coordination side: federated models, clash detection, and getting drawings and schedules out of a model that has already been checked.

  • Federated 3D modelling
  • Clash detection & resolution
  • Builders work holes, drawings & schedules
  • As-built model handover
05

Data Centre BIM Coordination

Data centres have been a large part of our work over the last ten years, in Switzerland, the Netherlands, Ireland and the UK. They're dense buildings with duplicated electrical and cooling systems, so the coordination has to be right.

Our founder has delivered them from RIBA Stage 2 to 5 with NDY, BIM3, CAD Scope and Red Engineering, to BS EN ISO 19650 with a TIDP, a shared CDE and weekly clash reviews.

  • Resilient electrical & cooling systems modelling
  • BS 19650 / TIDP / CDE workflow
  • Federated clash detection & IFC/NWD sharing
  • Multi-country, multi-party coordination

Tell us what your project needs.