Mechanical · Electrical · Plumbing
Building services, drawn precisely.
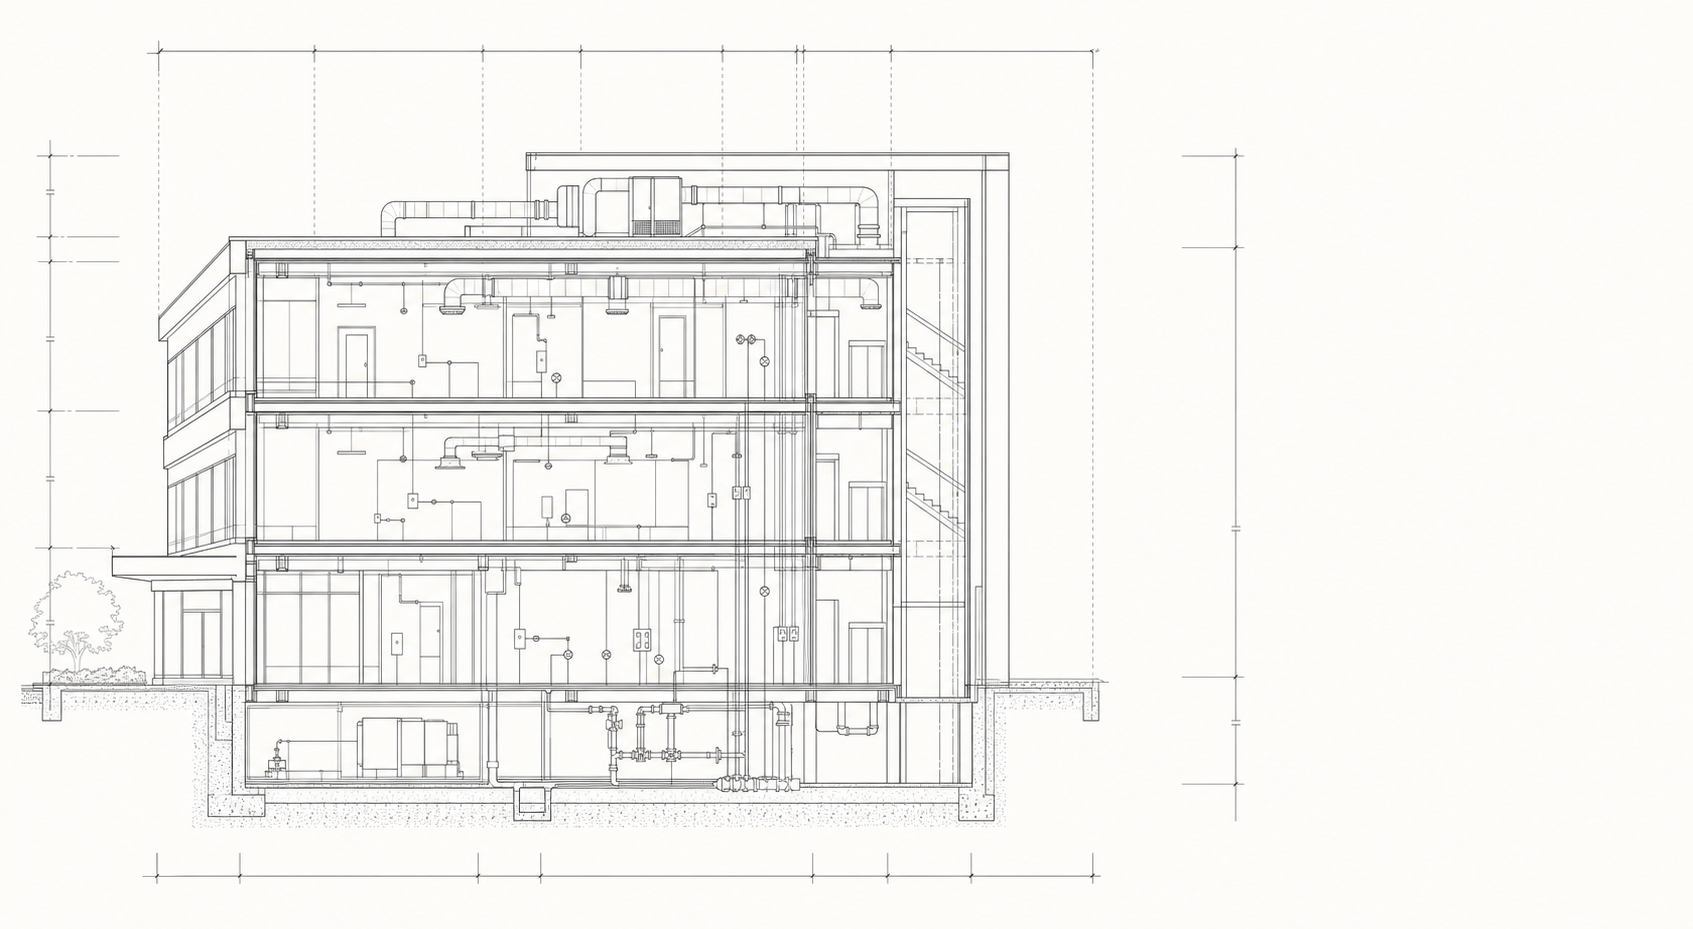
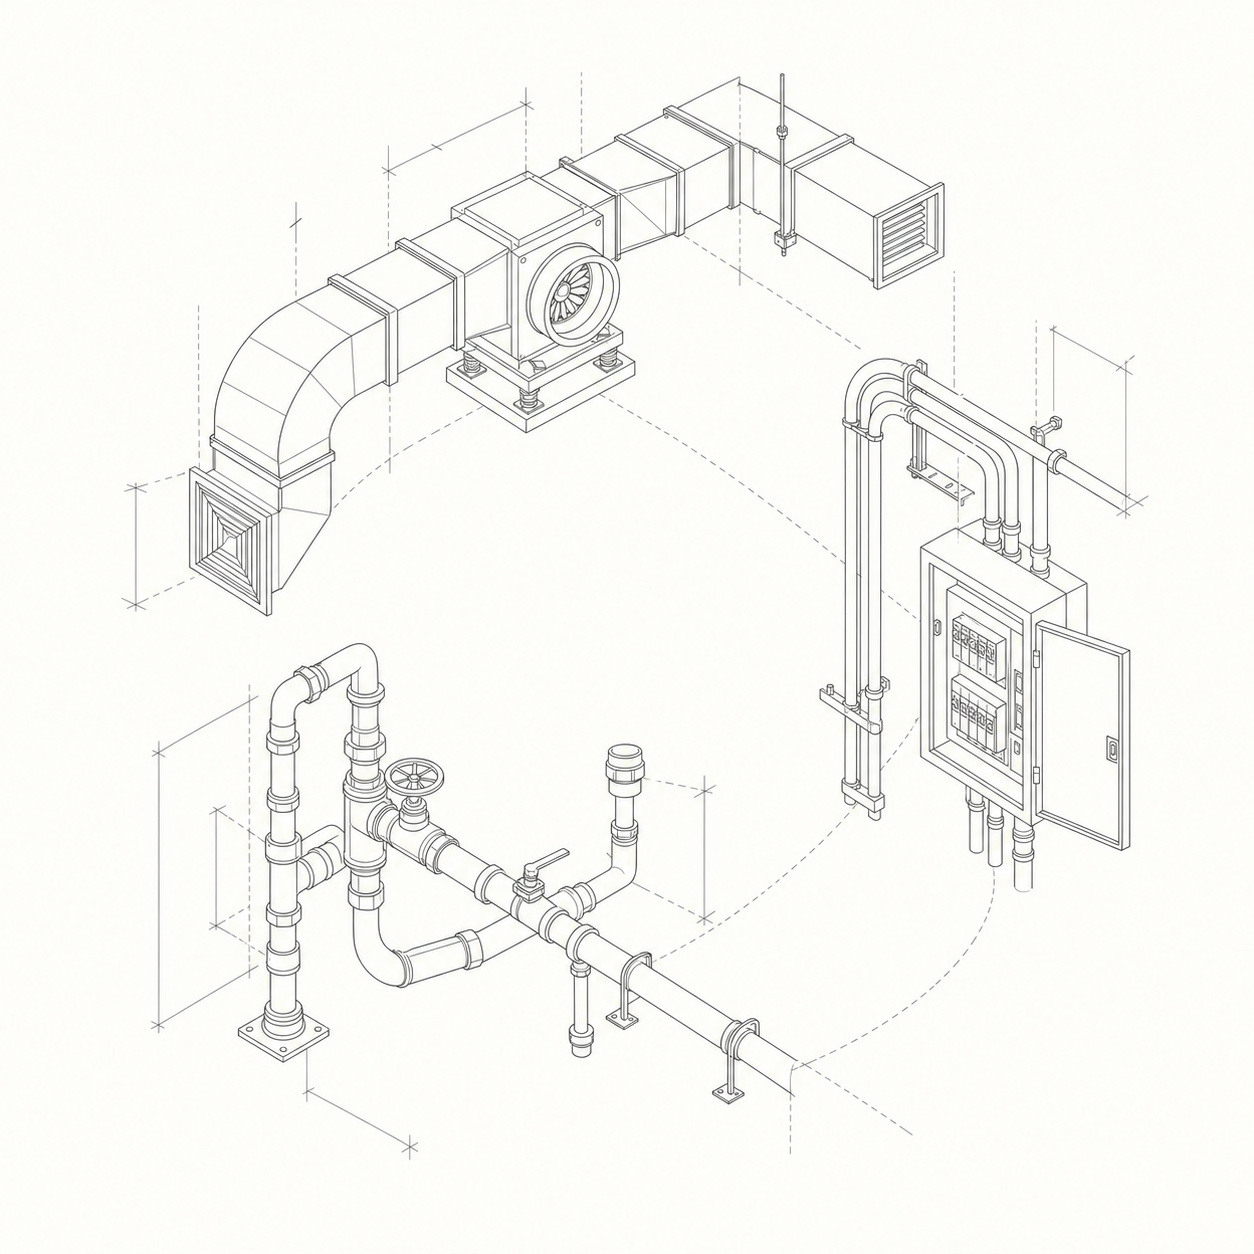
MEP DC delivers coordinated mechanical, electrical and plumbing design with BIM-led modelling — so every duct, cable and pipe run is resolved before it reaches site.
What we do
Three disciplines, one coordinated model.
Each service is designed to interlock with the others from the earliest stage, so clashes are found on screen rather than on site.
Power, lighting & controls
Distribution, containment, lighting design and low-current systems modelled to withstand real load and real inspection.
HVAC & ventilation
Heating, cooling and air movement sized against occupancy, fabric and plant — not rule-of-thumb assumptions.
Water & drainage
Hot, cold, waste and rainwater systems routed for maintainability as much as compliance.
Trusted on projects for
Digital creation
BIM, design & coordination
Every project is built as a federated 3D model before a single system is installed. Clashes between structure, services and finishes are resolved digitally, cutting rework and site delay.
- Federated Revit & Navisworks models, updated through every design stage
- Clash detection reports issued before tender, not after installation
- Drawings and schedules generated directly from the coordinated model